

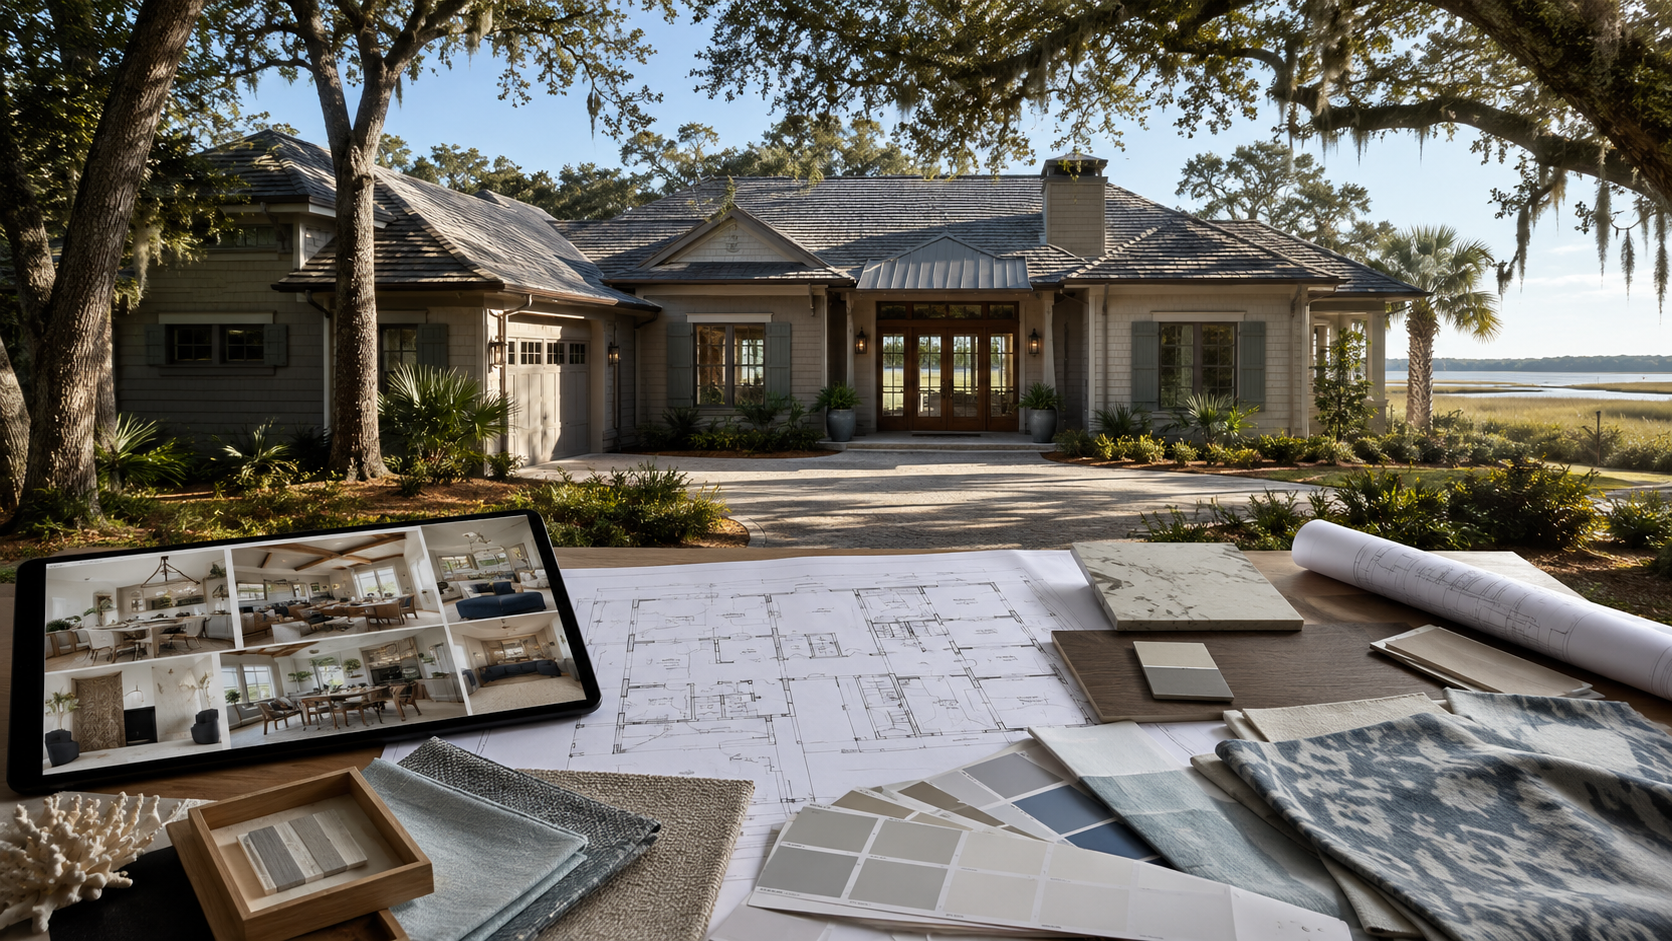
Should You Hire an Architect and Interior Designer Together for a Hilton Head Renovation?
Quick answer: Yes, hiring an architect and interior designer together can help a Hilton Head renovation feel more cohesive, functional, and complete. The architect focuses on structure, layout, flow, exterior design, and technical planning. The interior designer focuses on finishes, furnishings, lighting, materials, storage, color, and how the rooms feel and function.
Hiring both is most helpful when a renovation affects the floor plan, exterior appearance, cabinetry, lighting, furnishings, material selections, indoor-outdoor living, or how the home will be used day to day.
Why This Question Matters for Hilton Head Renovations
A Hilton Head renovation often involves more than updating one room. A homeowner may want a better kitchen, larger bathrooms, improved outdoor living, new doors, updated lighting, fresh furnishings, or a full-home design plan. Each choice affects the next one.
If architecture and interiors are planned separately, the result can feel uneven. A wall may be moved before furniture placement is considered. A window may be added before privacy, sunlight, marsh or lagoon views, and room balance are discussed. A kitchen may be drawn before storage, seating, lighting, and material choices are fully planned.
Bringing the architect and interior designer into the process early helps prevent those decisions from feeling disconnected later.
What Does an Architect Do in a Renovation?
An architect focuses on the larger structure and design of the home. For a Hilton Head renovation, that may include floor plan changes, additions, rooflines, window and door placement, exterior design, circulation, code-related planning, and how the home fits its site.
The architect helps answer questions such as whether walls can be opened, how rooms should connect, how an addition should meet the existing home, and how indoor and outdoor spaces should relate to each other.
In simple terms, the architect helps shape the bones of the renovation.
What Does an Interior Designer Do in a Renovation?
An interior designer focuses on how the home looks, feels, and works inside. That may include space planning, finishes, furnishings, lighting, cabinetry, tile, countertops, flooring, paint colors, window treatments, hardware, storage, and room function.
For a Hilton Head home, the interior designer may also think about natural light, humidity, salt air, guest use, second-home living, and how the home should feel when family or visitors arrive.
The interior design plan helps turn the renovation from a construction project into a finished home.
Where Architecture and Interior Design Overlap
Architecture and interior design overlap more than many homeowners realize. A layout change affects furniture placement. A new window affects light, views, privacy, wall space, and room balance. A kitchen island affects seating, storage, lighting, appliance placement, and traffic flow.
This matters because homeowners do not experience a house in separate categories. They experience the home as one connected space. The best renovations feel natural because the structure, layout, finishes, lighting, furnishings, and outdoor areas support the same vision.
Early Interior Planning Can Prevent Expensive Changes
If the interior designer joins too late, important decisions may already be locked in. Furniture may not fit the way the homeowner expected. Lighting may not land in the right place. Cabinetry may need to be reworked. A material choice may not suit the room’s scale, climate exposure, or daily use.
That does not mean every pillow, chair, or fixture must be selected on day one. It means the major planning decisions should support the finished home before drawings and construction details move too far forward.
For example, a living room layout should be considered before doors or windows are changed. A bathroom layout should be reviewed before plumbing locations are finalized. A kitchen plan should account for seating, storage, lighting, and appliance use before cabinetry is ordered.
Hilton Head Homes Often Need Indoor-Outdoor Planning
Indoor-outdoor living is a major part of many Hilton Head homes. Homeowners often want better flow to a screened porch, deck, patio, pool, outdoor kitchen, covered seating area, or marsh, lagoon, or golf course view.
The architect may plan openings, doors, roof coverage, circulation, and structural changes. The interior designer may think about furniture layout, flooring transitions, lighting, colors, fabrics, and how the indoor spaces connect visually to the outdoor setting.
For example, a screened porch should connect naturally to the kitchen or living room. A pool area should be easy to access without disrupting the interior layout. A larger door opening should be planned around sunlight, privacy, furniture placement, and daily traffic patterns.
This is especially important in homes where people move between the pool, porch, kitchen, laundry area, and bedrooms with sand, towels, wet feet, or guests coming in and out throughout the day.
Materials Should Fit Hilton Head’s Climate
Hilton Head’s salt air, humidity, shade, and moisture exposure can affect both exterior and interior design decisions. A material that looks good in a showroom may not be the right choice for an island home.
Exterior selections may need to account for corrosion, fading, swelling, mildew, and maintenance. That can affect windows, doors, exterior hardware, lighting, decking, railings, porch ceilings, shutters, fasteners, and outdoor fixtures.
Interior selections also need practical thinking. Flooring near outdoor doors should hold up to sand and moisture. Upholstery and rugs should make sense for guests, pets, or rental use. Cabinetry in bathrooms, laundry areas, and wet zones should be chosen with humidity in mind. Lighting and hardware should fit both the design style and the coastal setting.
When architecture and interiors are planned together, material choices are more likely to feel consistent, durable, and appropriate for the home.
Second Homes and Vacation Rentals Need Clear Planning
Many Hilton Head homes are second homes, vacation homes, future retirement homes, or rental properties. If you live out of state, you may not be available for every decision in person. That makes early planning even more important.
An aligned renovation design team can help organize selections, reduce confusion, and limit last-minute decisions. This is especially helpful when the owner needs to approve plans, finishes, furnishings, lighting, or exterior details from a distance.
If the home will be used as a vacation rental, design choices need to balance beauty with practical use. The home should feel inviting, but it also needs to handle luggage, sand, wet towels, frequent cleaning, guests, and quick turnover schedules.
An architect may help improve bedroom layouts, bathroom access, gathering spaces, traffic flow, and outdoor connections. An interior designer may help select durable finishes, comfortable furnishings, lighting, storage, fabrics, and materials that support frequent use.
Community Review May Involve Both Roles
Some Hilton Head communities review visible exterior changes before work begins. This can matter in Sea Pines, Palmetto Dunes, Port Royal, Wexford, Long Cove, Hilton Head Plantation, and other planned neighborhoods with ARB or HOA guidelines.
A renovation may need review if it changes windows, doors, porches, decks, exterior materials, paint colors, lighting, rooflines, outdoor living areas, gates, fences, service areas, or equipment screening. These decisions may involve both architecture and interior design.
For example, a larger window may affect the exterior elevation and the interior furniture plan. A screened porch may affect rooflines, exterior materials, lighting, flooring transitions, and furniture layout. Exterior colors may need to work with community guidelines while still supporting the interior palette.
The architect may help prepare exterior drawings and design information. The interior designer may help coordinate colors, materials, fixtures, and details so the finished design feels consistent.
When You May Not Need Both at the Same Level
Not every project needs the same level of architectural and interior design involvement. A simple furnishings refresh may not need an architect. A small interior finish update may only need interior design support. A structural addition, major layout change, exterior renovation, or whole-home update usually benefits from both.
The better question is not always whether you need both. The better question is how early each role should be involved.
If the renovation affects layout, structure, exterior appearance, lighting, cabinetry, materials, indoor-outdoor living, or how rooms connect, it is usually better to bring both perspectives in before decisions are locked in.
What to Ask Before Hiring a Renovation Design Team
Before hiring help for a Hilton Head renovation, ask how the architecture and interior design process will work together.
Good questions include:
How do the architect and interior designer collaborate from the beginning?
How are layout, furnishings, lighting, and materials planned together?
Who helps with finish selections, furniture placement, and room function?
How are exterior changes and interior decisions kept aligned?
How does the team handle ARB or HOA review?
How are decisions managed for out-of-state homeowners?
These questions help you understand whether the team is working from one shared plan or simply passing the project from one role to another.
FAQs About Hiring an Architect and Interior Designer Together
Start With a Whole-Home Design Conversation
Before you begin a Hilton Head renovation, think about how the structure, layout, finishes, lighting, furnishings, materials, and outdoor spaces should work together.
Early planning can help avoid layout changes, finish conflicts, ARB issues, furniture problems, material mismatches, and late-stage redesigns before the renovation moves too far forward.
If you are renovating a home on Hilton Head Island, start with a design conversation that brings architecture, interiors, materials, lighting, outdoor living, and daily use into one plan. That kind of planning can help the finished home feel more complete, comfortable, and true to the way you live.

Group 3 Designs. Serving Hilton Head Island, Palmetto Bluff, and Beaufort County, partners Rick Clanton and Michael L. Cox lead Group 3 Designs in architectural design and luxury interiors. Backed by 40 years of local experience, their team offers trusted guidance on custom home design, coastal zoning regulations, and high-end furnishings.