River Club
Exterior Architecture, Interior Architecture, Interior Design
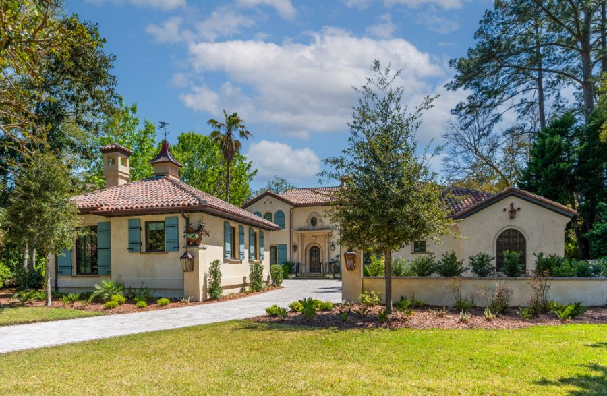
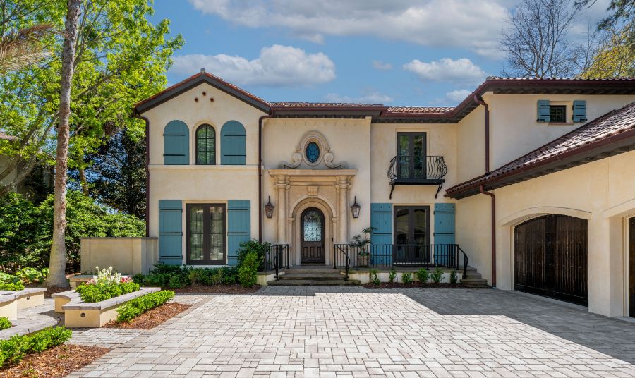
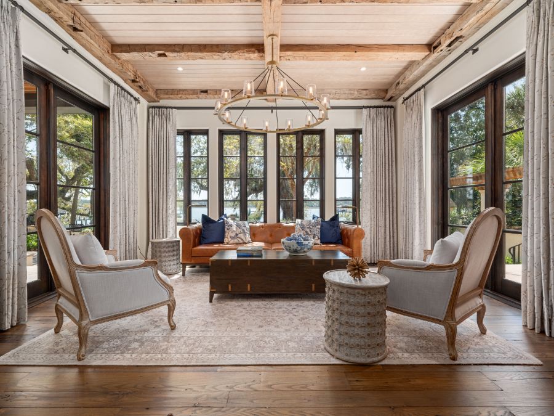
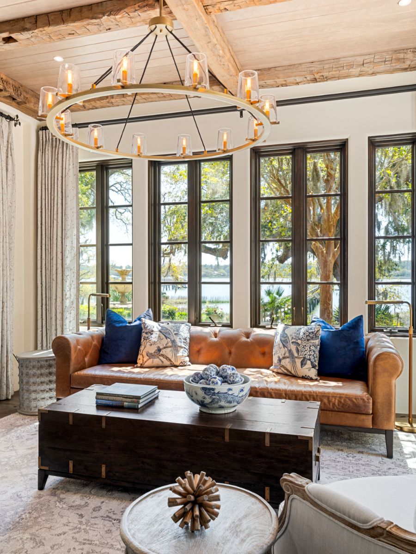
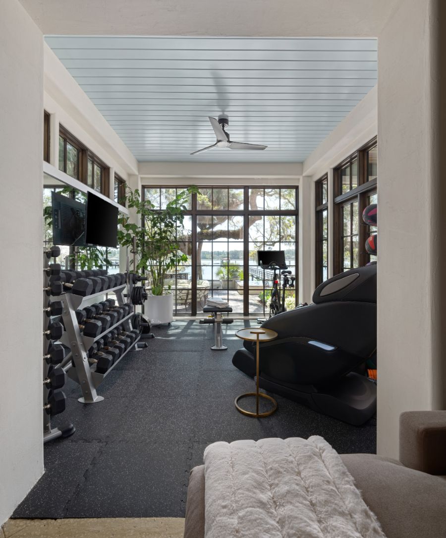
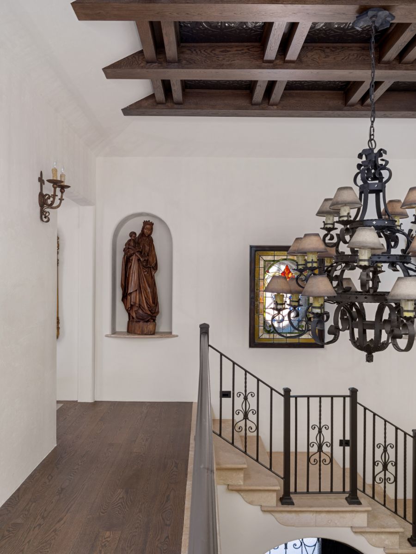
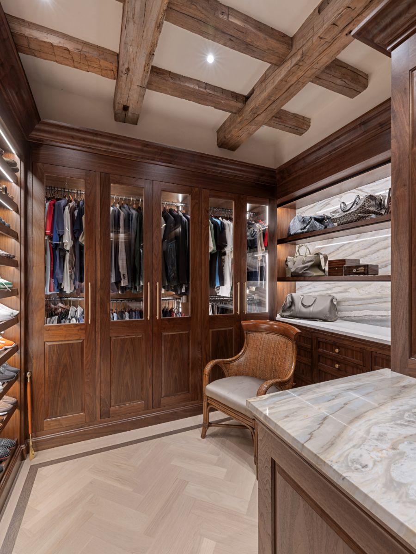
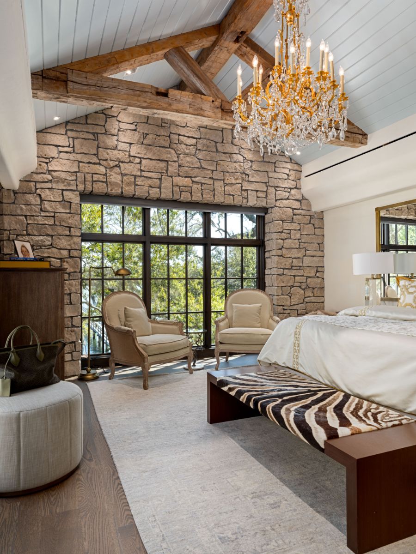
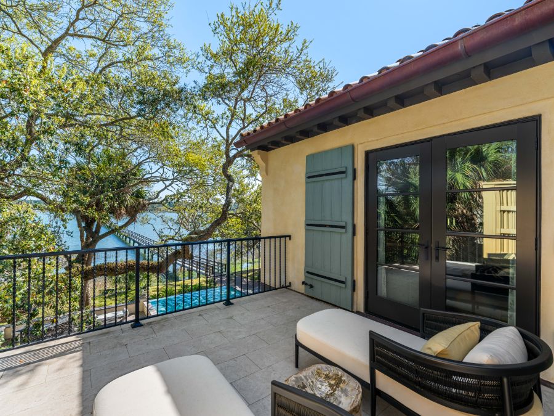
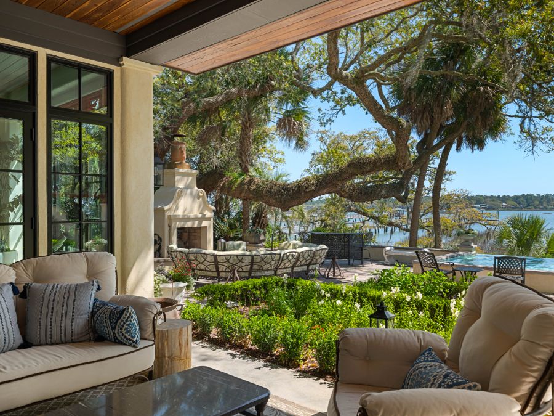
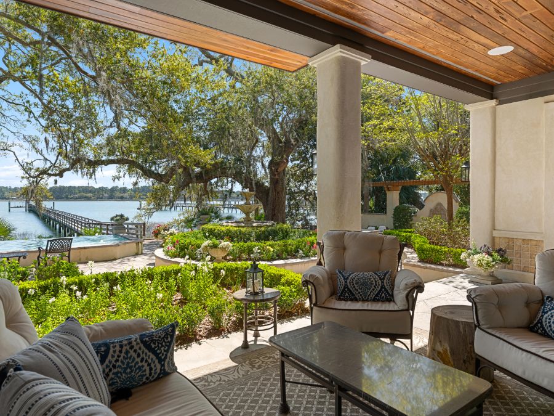
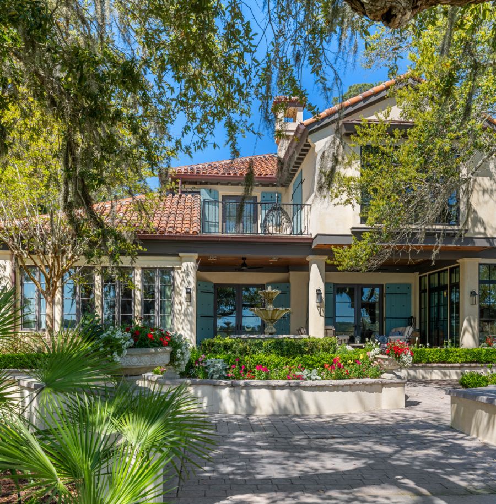
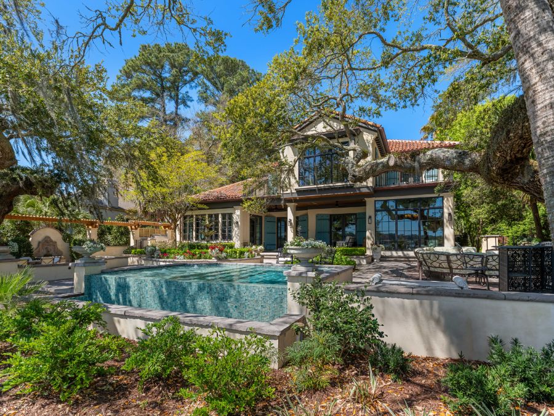
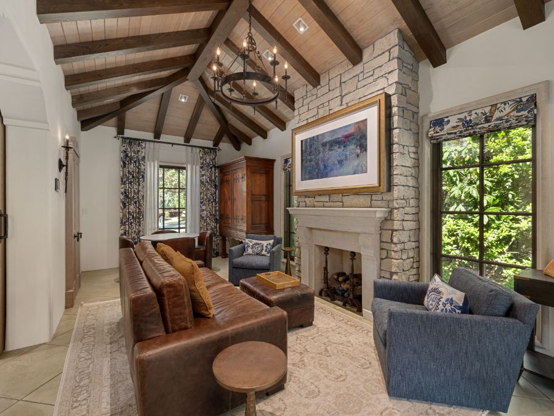
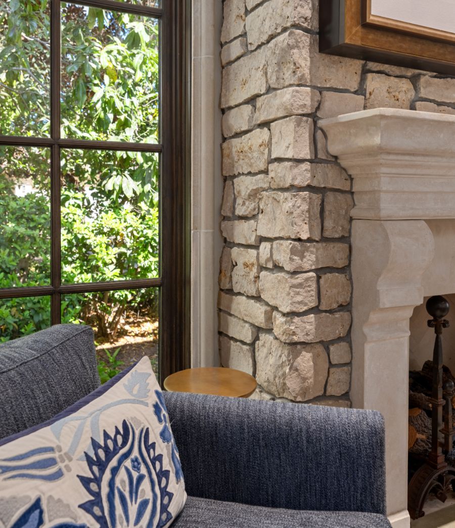
Set along the water in River Club on Hilton Head Island, this residence brings together detailed architecture, warm interiors, and a strong connection to the surrounding Lowcountry landscape. The home combines traditional forms with refined materials, custom millwork, exposed wood ceilings, stone accents, and expansive windows that frame views of the water and mature live oaks.
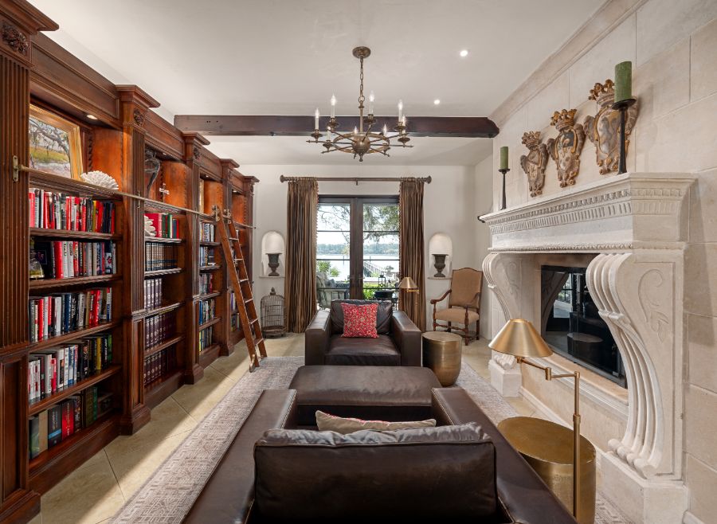
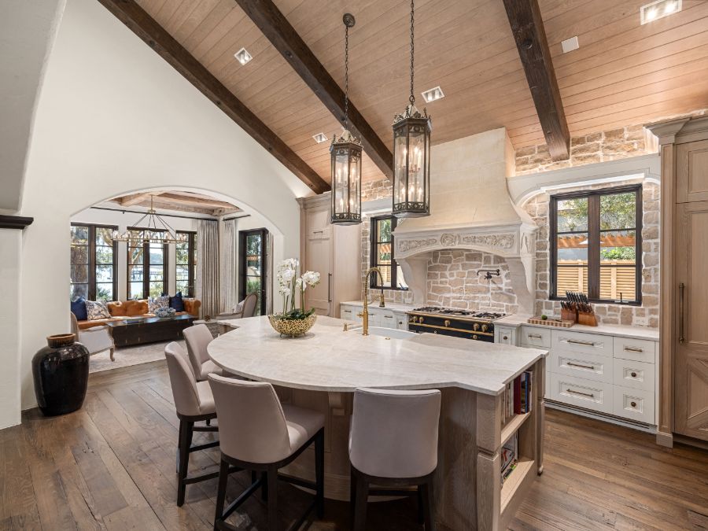
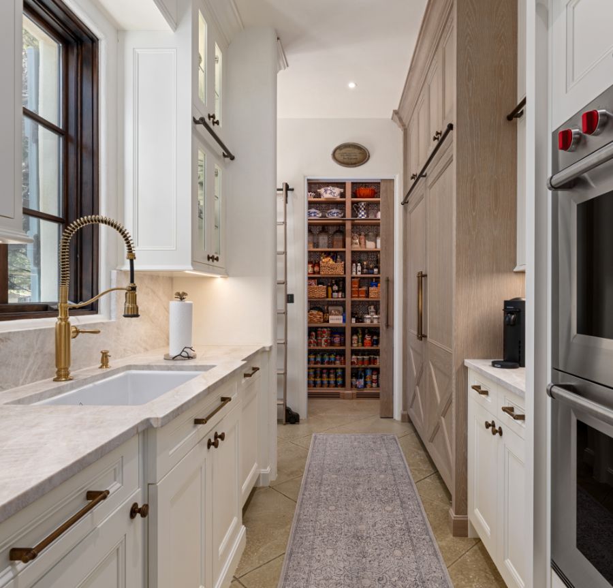
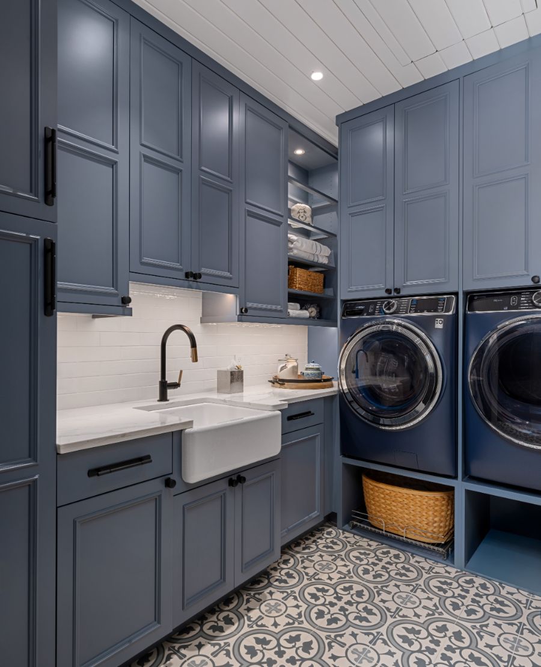
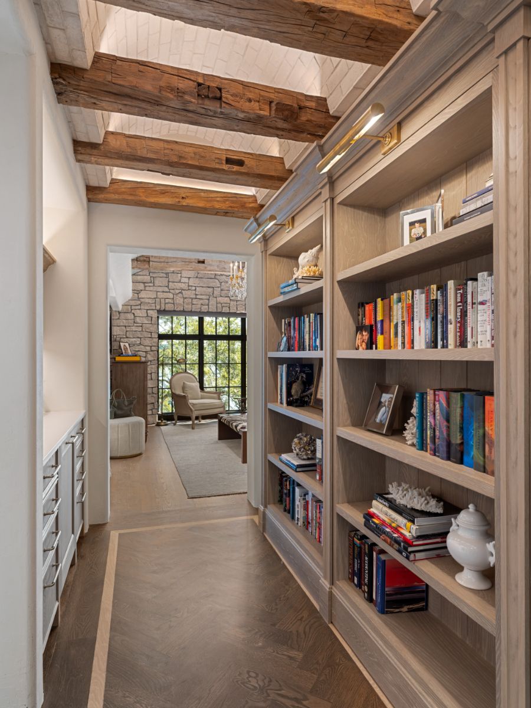
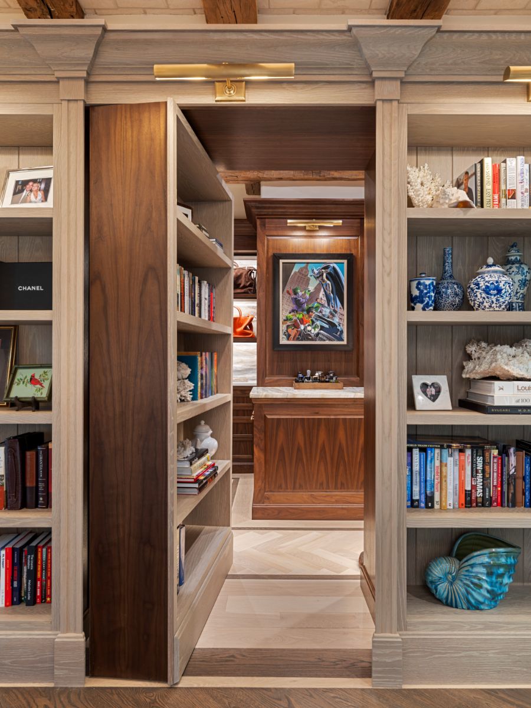
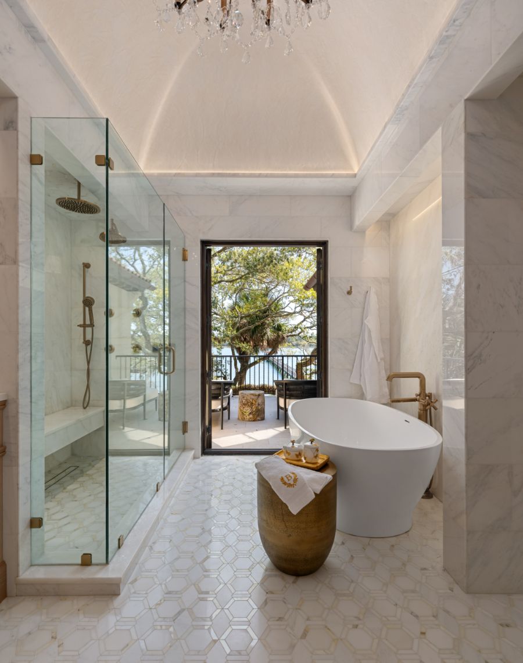
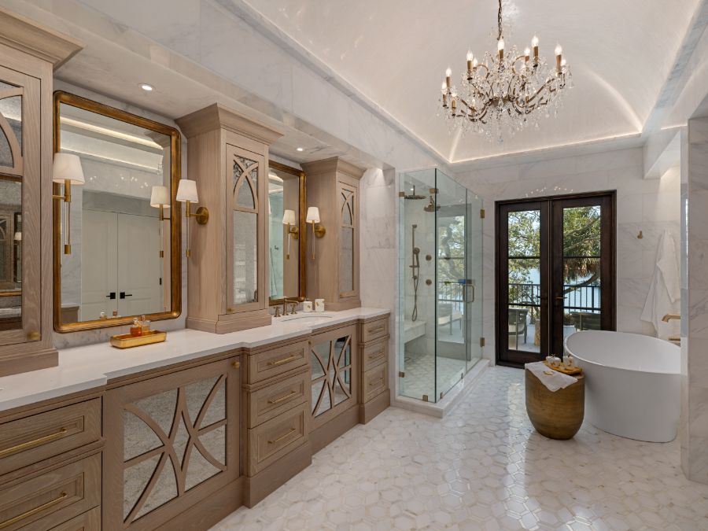
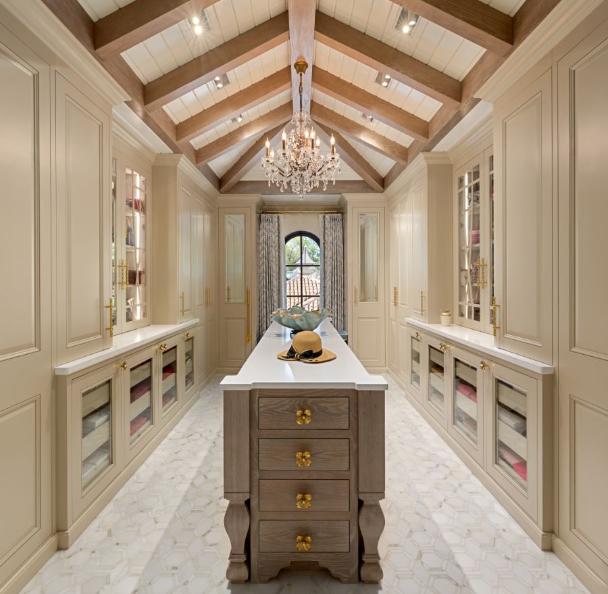
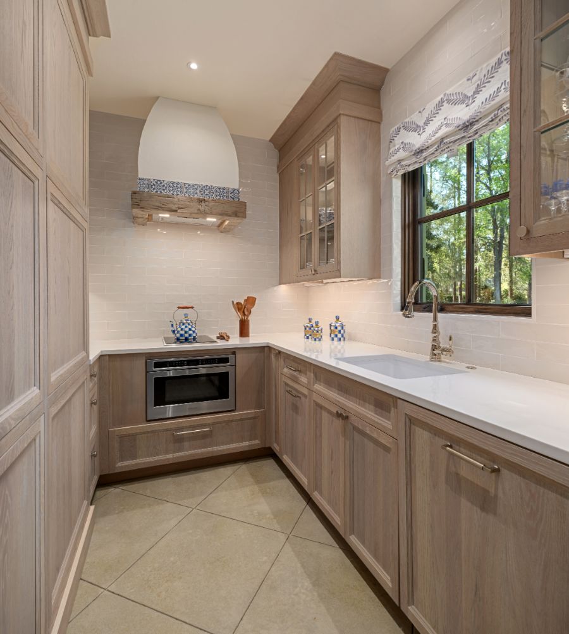
Inside, the design moves comfortably from formal gathering spaces to more relaxed everyday rooms. The kitchen features a large central island, custom cabinetry, stone surfaces, and wood ceiling details, while nearby living spaces incorporate fireplaces, built ins, and carefully layered finishes. Throughout the home, custom cabinetry and architectural detailing continue into the library, dressing areas, laundry spaces, bathrooms, and hallways, creating a consistent sense of craftsmanship from room to room.
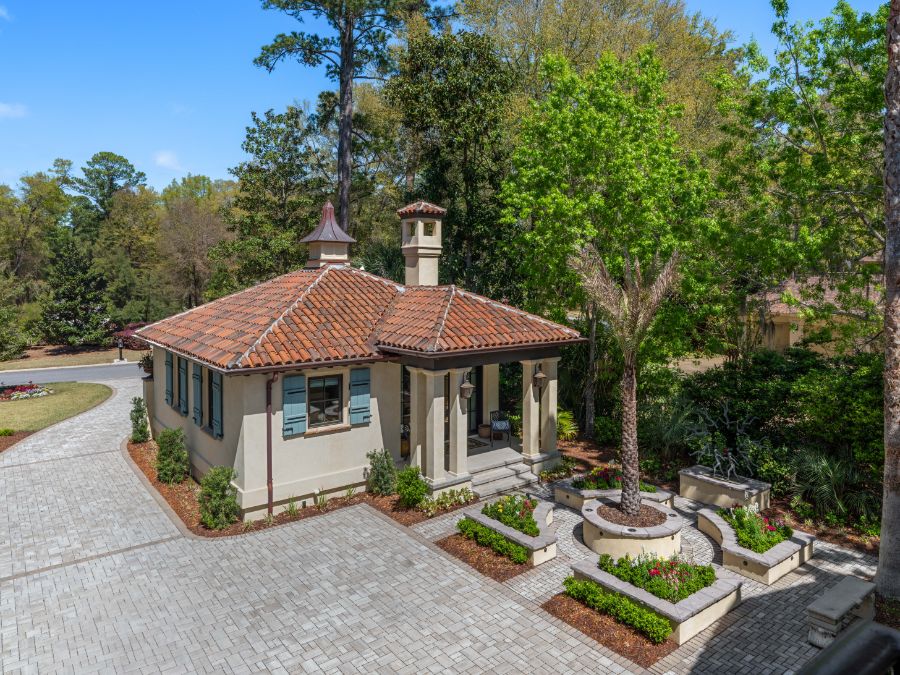
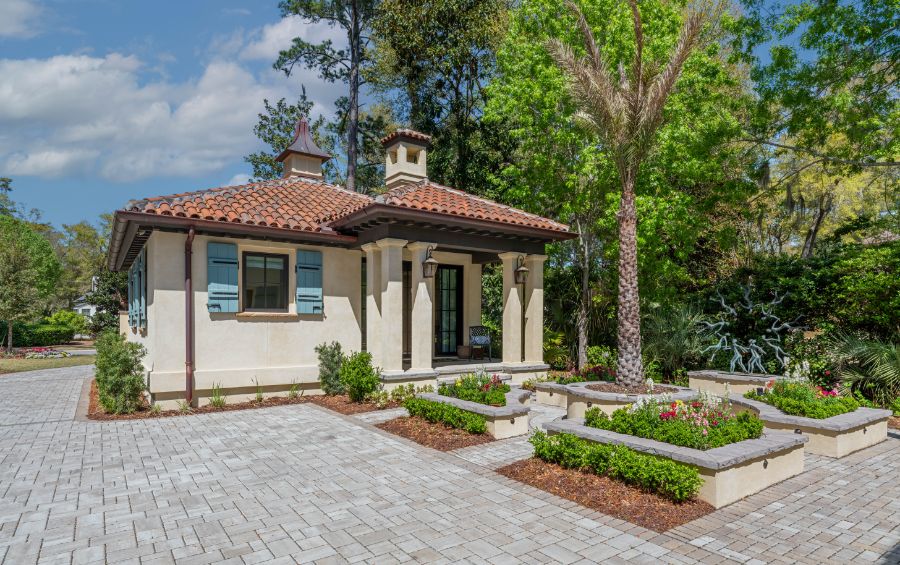
The exterior spaces were designed as an extension of the home. Covered porches, terraces, a pool, landscaped gardens, and multiple seating areas take advantage of the waterfront setting while offering places for both entertaining and quiet relaxation. Together, the architecture and interiors create a residence that feels substantial and elegant without losing the comfortable character of Lowcountry living.